
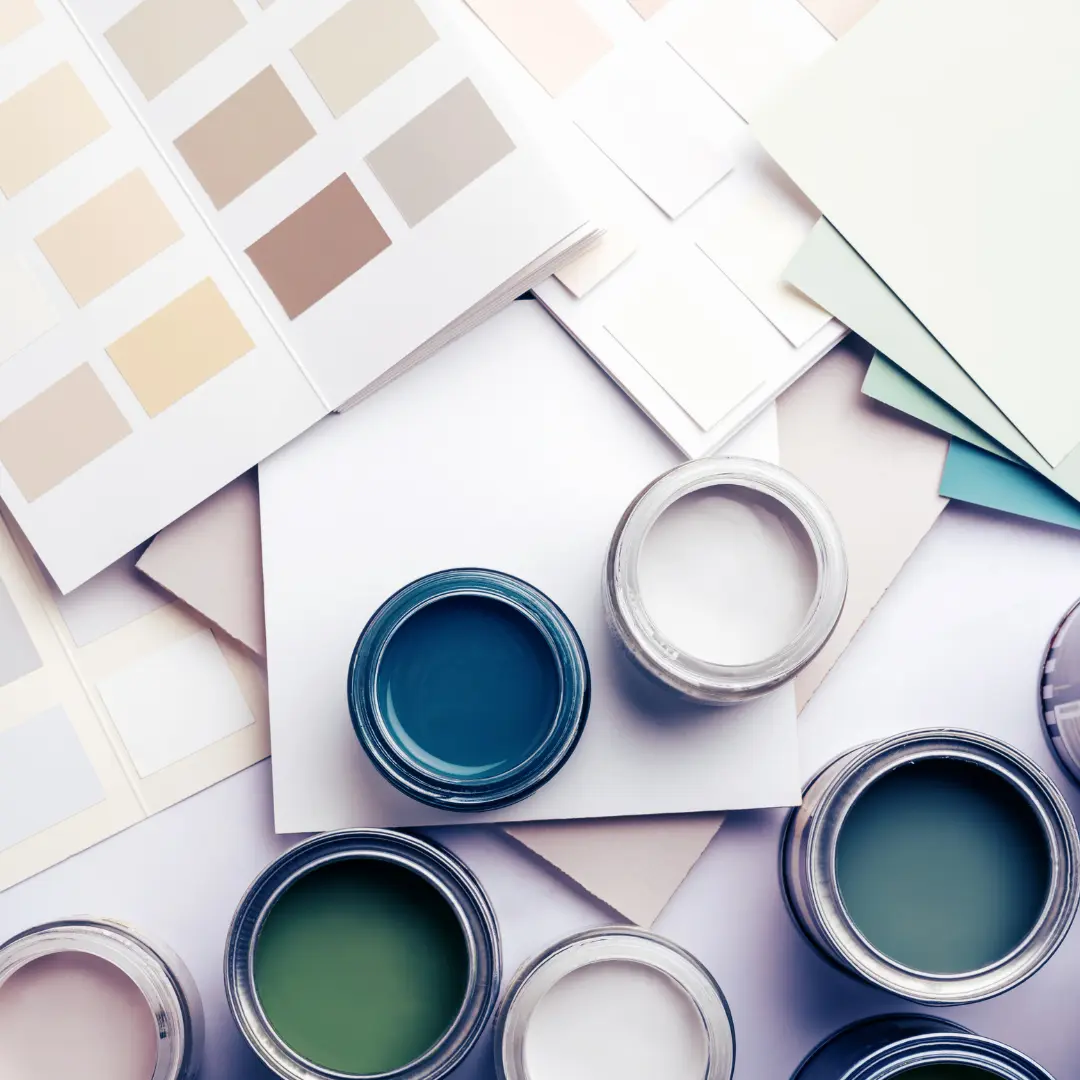
There has been an uptick in client paint consultations at our office recently, and we understand why. The right paint can tie everything together, highlighting your home’s best features or subtly blending them to create a harmonious look throughout. Paint is relatively inexpensive, easy to purchase, and something homeowners often feel confident handling themselves. However, more often than not, they end up with a color they liked on the swatch that doesn’t translate well in the space and a less-than-perfect job.
So, let’s unpack what can go wrong and why using a designer can make all the difference.
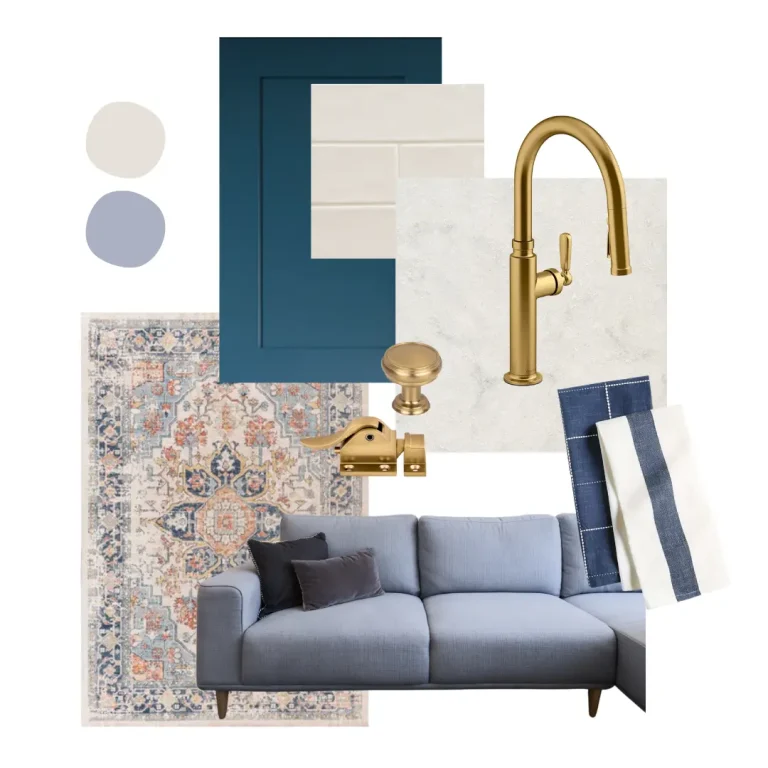
Paint bridges the gap between the various elements in a space, such as cabinetry, hard surfaces, furniture, flooring, and decor. The right color can tie everything together, creating a cohesive and harmonious environment. It acts as the backdrop that unifies different textures, patterns, and materials, ensuring that each piece in the room complements the others rather than competing for attention. However, when the wrong shade is chosen, it can disrupt this balance, making certain elements clash or stand out in ways that feel disjointed. This is why selecting the right paint color is essential; it needs to enhance and connect the various aspects of your design, ensuring the space feels both intentional and inviting.
Since lighting plays a crucial role in how paint colors appear in your home, it’s importance cannot be overstated. A color that looks perfect in the store or on a sample card may look entirely different in your living room under natural or artificial light. It’s essential to view swatches in the exact lighting conditions of the room you plan to paint. This helps you see how the color will look at different times of the day and ensures it matches your expectations.
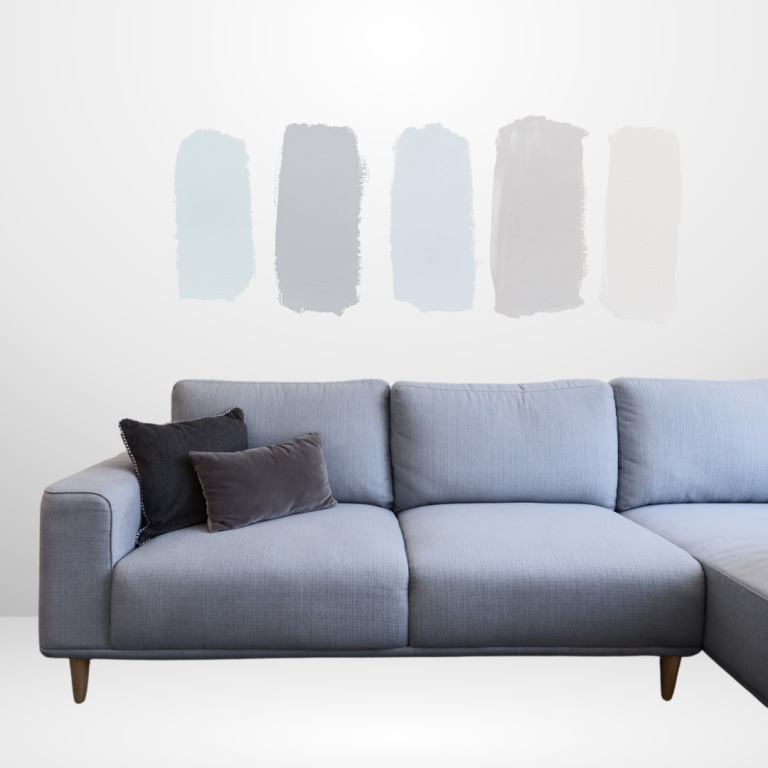
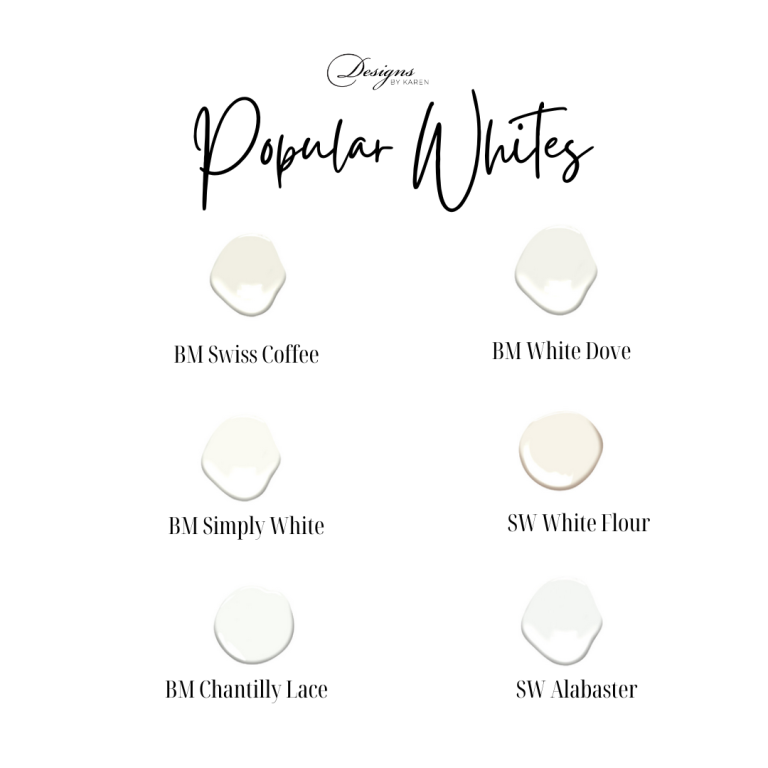
Unless you decide to color-drench your space, you’ll also need to choose coordinating colors for trim, millwork, and ceilings. Most people still opt for white, and while choosing the right white might seem easy—it’s actually one of the most challenging colors. There are countless shades of white, each with different undertones—some warm, some cool—that can drastically alter the feel of a room. Navigating these subtle differences to ensure you choose the perfect shade that complements your space without looking too stark or too dull can be overwhelming.
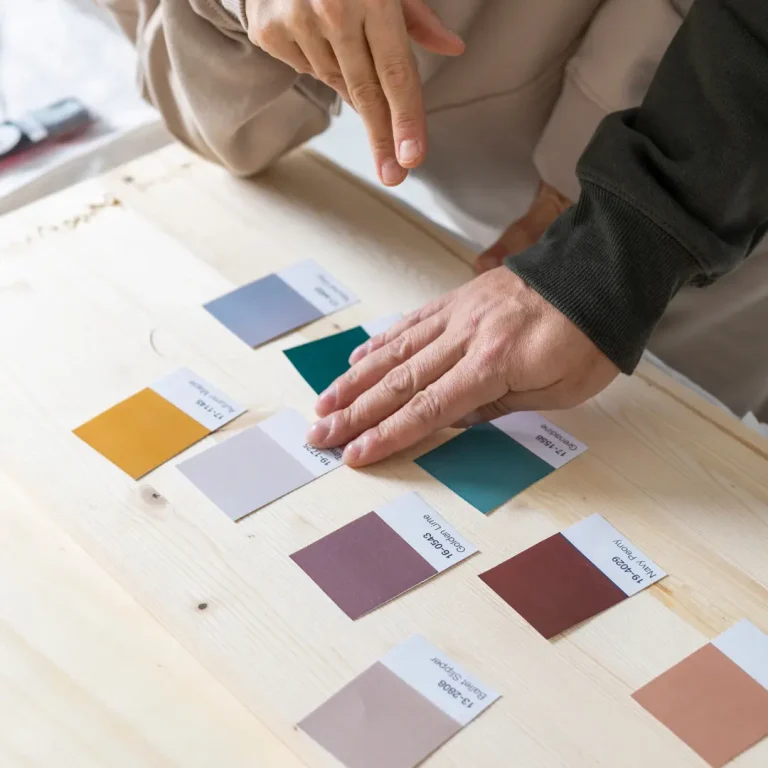
Our paint consultations always begin with a conversation about your vision and the mood you want to create. We ask clients to share their Pinterest boards with us, and we meet them at the space with samples or elements that will influence the color choices. From there, we narrow the swatches to the ones that complement your space and style. Sometimes, we suggest shades you might not have considered and guide you toward hues that work well together. Avoiding common pitfalls is the number one reason clients choose us. Plus, having a second opinion can give you confidence in your final decision.
We offer large samples during the selection stage so you can see the light value and undertones. However, we suggest testing several samples on your walls before making final decisions. Painting poster boards and then moving them around each room allows you to see how the color interacts with your furniture, flooring, and lighting.
Another perk of hiring a designer is that we can recommend trusted painters with a proven track record of delivering high-quality results. The best color in the world won’t look good if the application is poor, which is why it’s essential to work with reliable painters who will ensure a smooth, professional finish.
Choosing the right paint for your home is about making sure that every aspect of the process—from selecting samples to working with a reliable painter—is handled with care. By seeking professional guidance and taking the time to choose wisely, you can create a home that not only looks beautiful but also feels just right for you and your family. So before you pick up that paintbrush, consider the lasting impact your choices will have—and remember, the right paint can make all the difference.
Ready to find the perfect paint color for your home? Schedule a consultation with our expert designers today, and let us help you create a space you’ll love.